




















































Counter Stool Height: How to Fit Seats to a Kitchen Island
A stool can look right beside an island and still feel awkward when you sit down. The useful number is the distance from the seat to the underside of the counter, where your knees actually go. Measure that space first, then compare the seat height, width and footrest of the stools you like.

Measure the usable counter height
Measure from the floor to the underside of your island or counter. A thick top, apron or drawer can reduce knee room even when the countertop is a standard height. As a starting point, allow roughly 10 to 12 inches between the seat and that underside. Sit at the counter if you can: taller people, a deep apron and a bulky seat can all change what feels comfortable.
For example, a counter with 36 inches of clear height beneath its top and a 26-inch seat leaves 10 inches between them. If the underside is only 33 inches high, the same stool leaves 7 inches. The second setup may feel cramped, so measure the actual opening rather than ordering by the label “counter stool.”
Counter stool or bar stool?
Counter stools commonly have seats around 24 to 27 inches high; bar stools are generally taller, often around 28 to 32 inches. Those ranges help narrow a search, but a product’s listed seat height is the number to use. A 29-inch bar seat at a 36-inch kitchen counter leaves little room for knees. If your island has two levels, measure each seating edge separately.
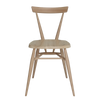
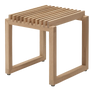
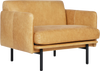
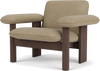
HORNE lists the Bend Goods Lucy Counter Stool with a 26-inch seat height. The Tronk Clarkester Counter Stool in Walnut also has a 26-inch seat height, with a wood seat and back on a powder-coated steel frame. Their equal seat heights make the comparison about support, materials and footprint rather than the counter-to-seat gap. Check each live product page for current options and availability.
Work out how many stools fit
Measure width at the widest point
Use the stool’s full width, including arms or a flared back, when planning a row. Tape each footprint on the floor and leave space between seats so people can get in and out without bumping elbows. Check the distance to the wall or furniture behind the island too; a stool that tucks under the counter may still block the walkway when someone is seated.
Check the overhang and footrest
A generous counter overhang gives knees somewhere to go. With a shallow overhang, a backless stool may tuck away more easily, but the person sitting there could have to lean toward the counter. Look at the footrest height and position as well. It should support a relaxed seated posture without forcing feet to dangle or knees upward.
Choose for the way the island gets used
For quick breakfasts, a compact stool that slides away can keep traffic moving. For homework or long conversations, a supportive back may be worth the extra space. Material affects the daily routine: a wipeable seat is useful in a busy kitchen, while a wood seat can bring warmth next to stone or painted cabinetry. The Lucy’s wire form and the Clarkester’s wood-and-steel build offer two distinct approaches at the same 26-inch seat height.
Before you order
- Measure the floor-to-underside height, including any apron or drawer.
- Compare that number with the listed seat height, aiming to test about 10 to 12 inches of knee room.
- Tape out every stool’s full width and the walkway behind seated guests.
- Check overhang, footrest placement and whether a back fits your routine.
- Review the product page for the exact dimensions, options and current availability.
Start with the measured gap, then compare the Lucy Counter Stool and Clarkester Counter Stool for the kind of seat and silhouette you want. The right counter stool makes the island comfortable to use and easy to move around.


